What You Need to Know About Seat Walls
Design Planning
Seat walls are part architecture, part furniture. We start by understanding how you use your outdoor space--where people gather, where the fire pit sits, how traffic flows across the patio. Then we design walls at the right height (typically 18 to 22 inches), depth, and length to create comfortable, natural seating that integrates with your hardscape layout. We consider sightlines, sun exposure, and wind patterns so your seat wall ends up where people actually want to sit.
Materials and Finish
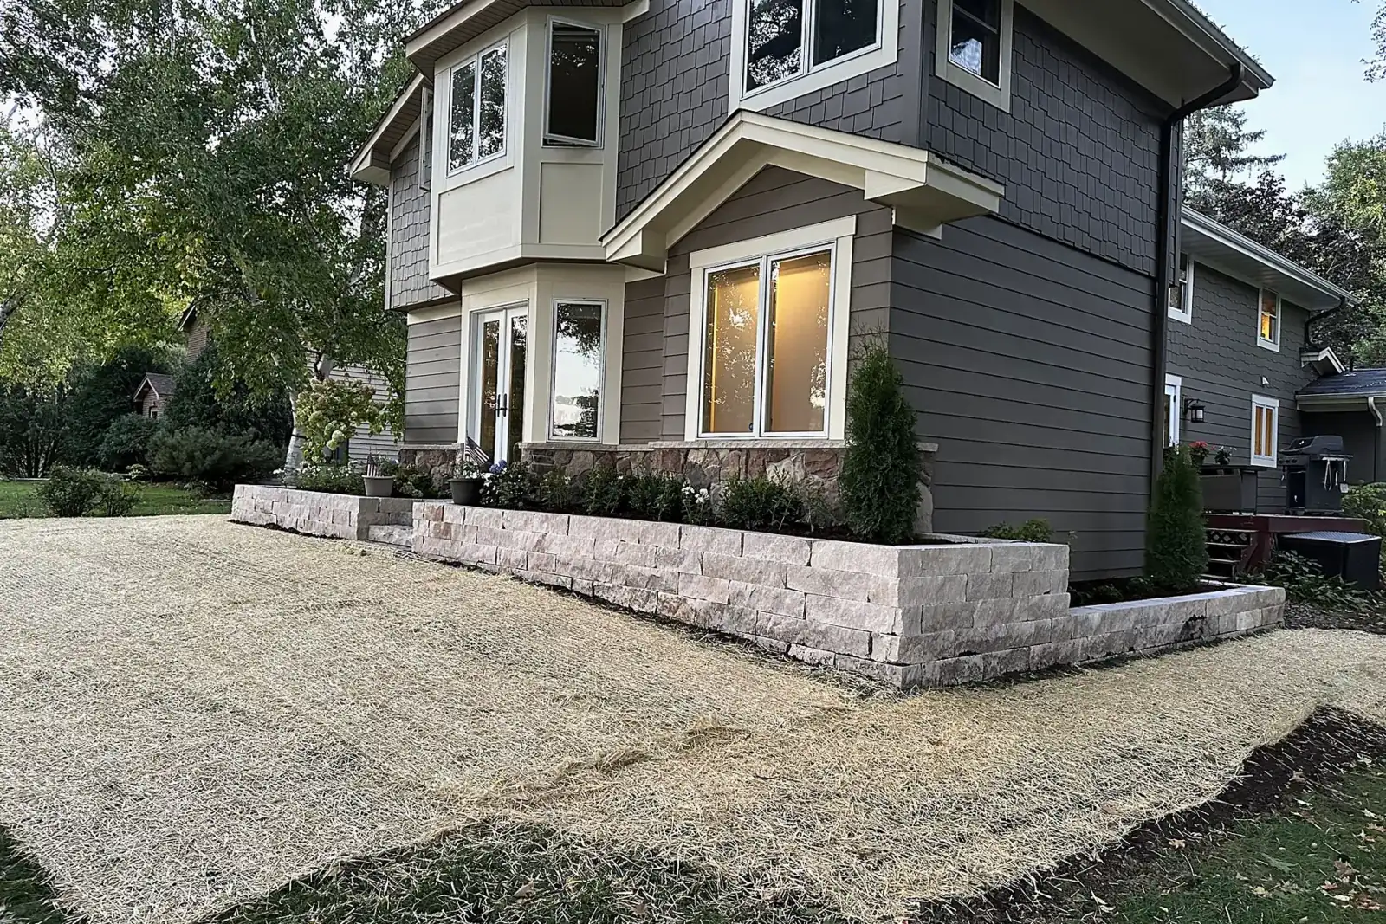
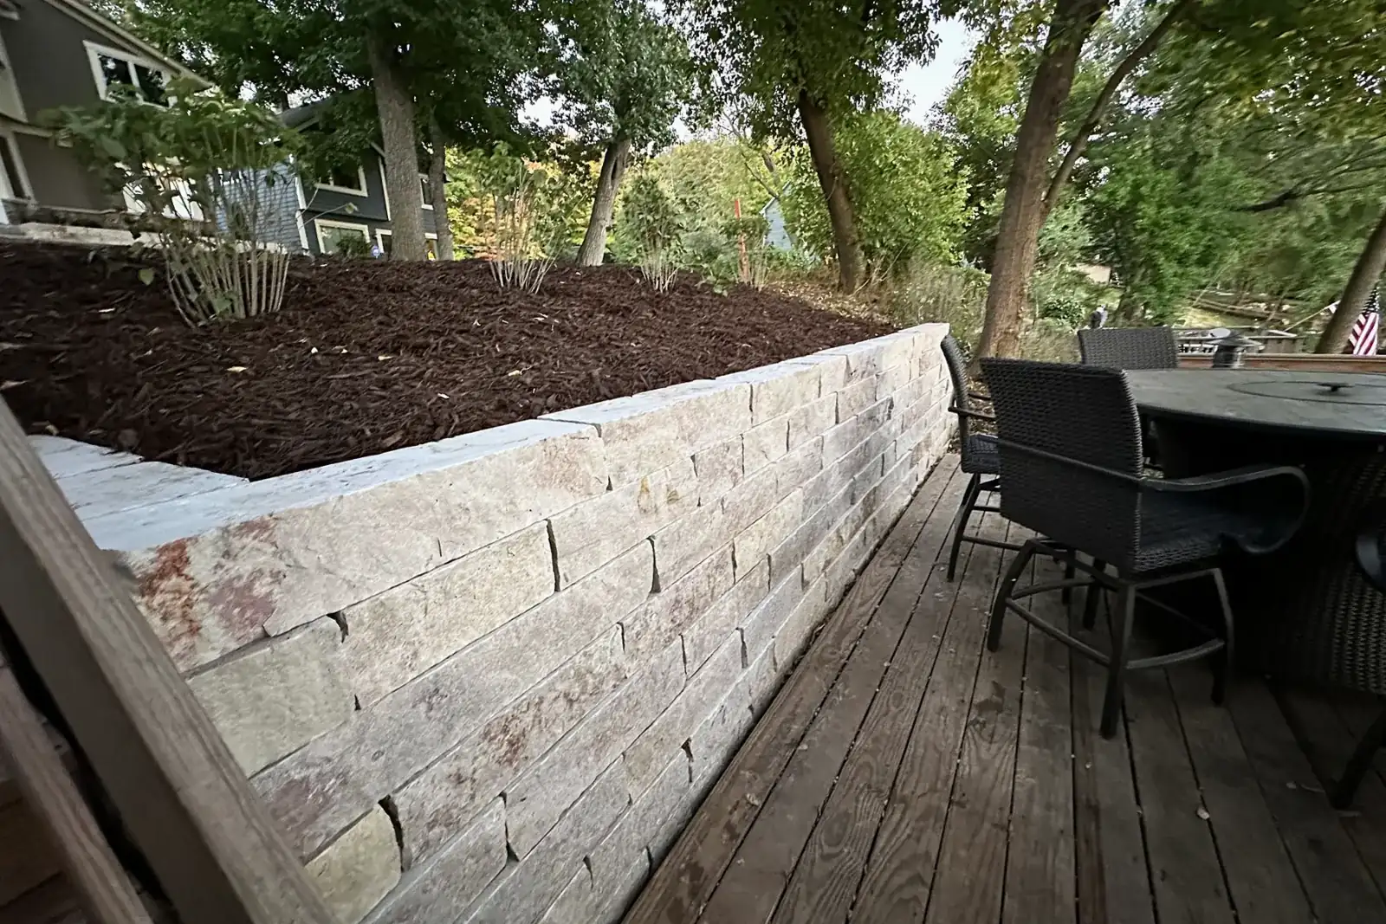
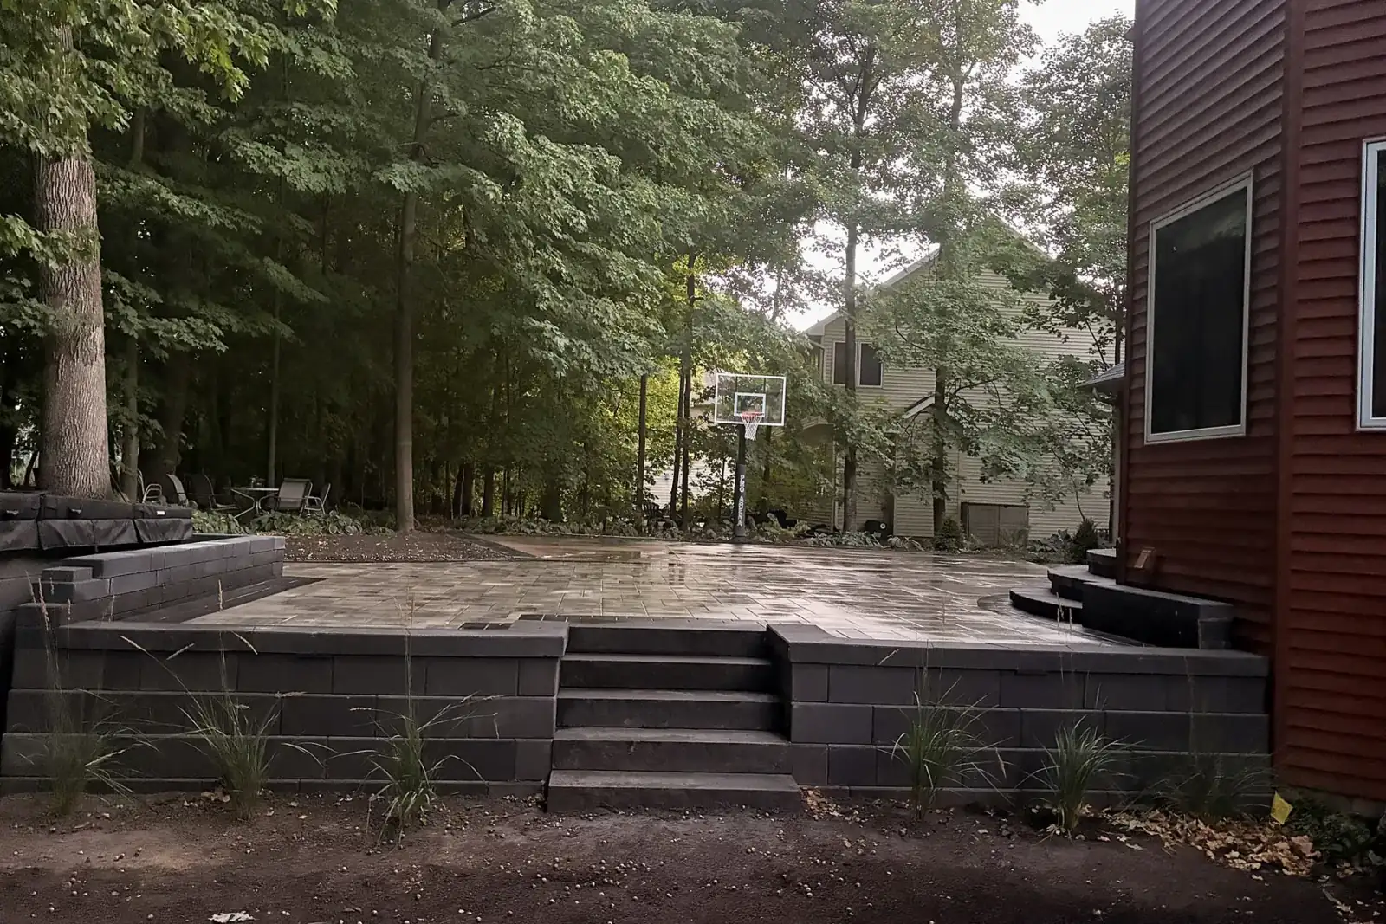
Seat walls can be built from segmental retaining wall block, natural stone, or poured concrete veneered with stone. We match or complement your existing patio pavers for a cohesive look. Cap stones are critical--we use smooth, flat-topped natural stone or bullnose concrete caps that are comfortable to sit on and properly sealed to resist moisture, salt, and freeze-thaw damage. Color and texture options range from modern charcoal block to rustic tumbled stone.
Pricing
Seat wall pricing depends on total linear footage, material choice, cap stone selection, and whether the wall serves double duty as a retaining feature. Freestanding seat walls on flat ground are the most straightforward. Curved or serpentine designs, integrated lighting, and premium natural stone caps add to the investment. We provide detailed estimates so you know exactly what your seat wall project will cost before we start.
Installation
Seat wall construction follows the same proven process as our structural walls--excavated footing, compacted gravel base, level first course, and proper drainage. The difference is in the finish details: we precision-cut cap stones for tight joints, apply adhesive rated for Minnesota temperature swings, and ensure the top surface sheds water so it dries quickly after rain. If your seat wall includes built-in LED lighting, we run low-voltage wiring during construction so there is no retrofit needed later.
Built Like We Would Build Our Own
Seat walls are one of those features people touch every time they use their patio. That is why we obsess over the details--smooth cap edges, consistent joint spacing, and a base that will not shift or settle. Our crew builds seat walls the way we would want them in our own backyards: level, solid, and built to look great twenty years from now. We keep a clean site, communicate clearly throughout the project, and do not cut corners on materials or technique.
Seat Wall Styles We Build
Straight Seat Walls
Clean, linear walls that define patio edges or create formal borders around fire features. Straight seat walls work well in modern and traditional layouts alike. They are the most cost-effective option and can be built to any length.
Curved Seat Walls
Curved or serpentine seat walls soften the geometry of a patio and create intimate conversation areas. They wrap naturally around circular fire pits and rounded patio layouts. Curved walls require precision-cut blocks or natural stone to maintain smooth lines.
Fire Pit Seat Walls
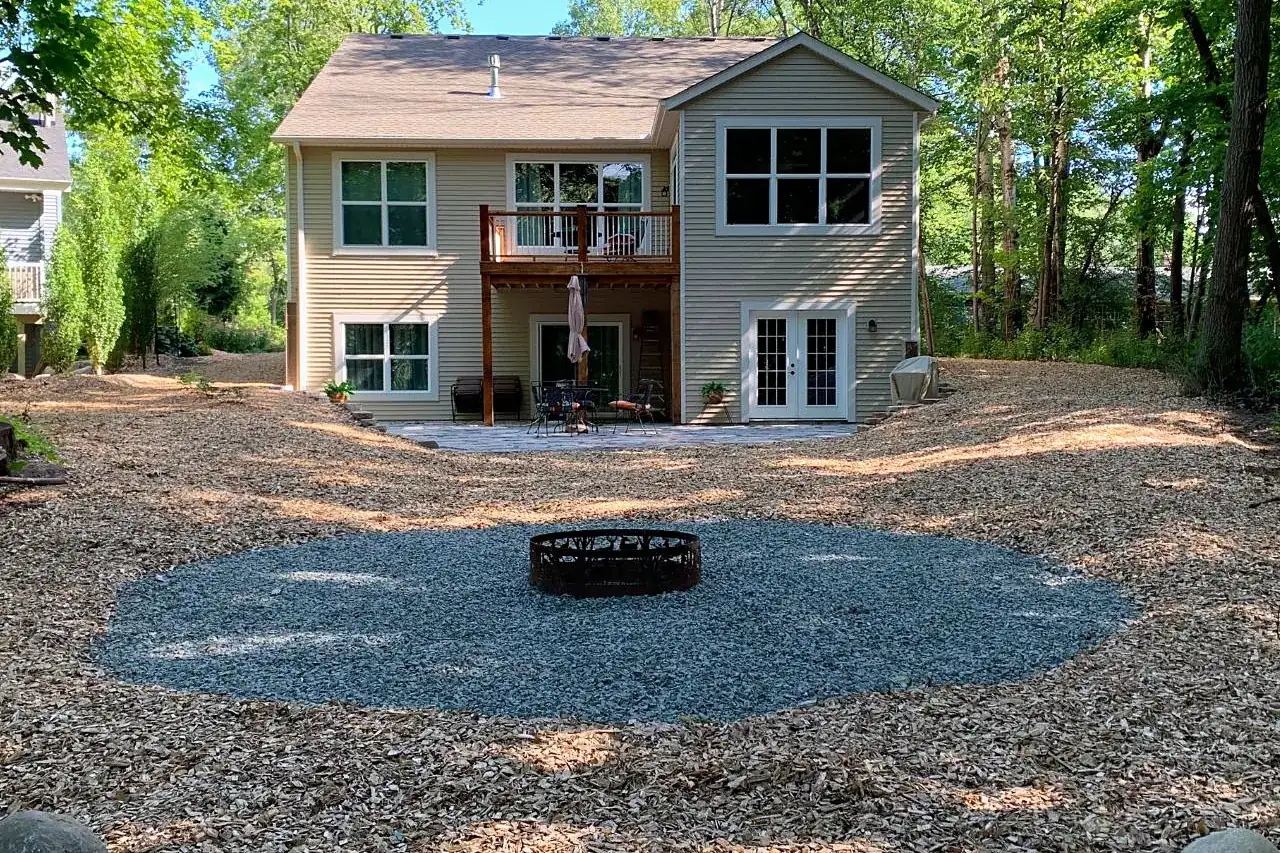
Purpose-built to surround a fire pit at comfortable seating height and distance. These walls often include integrated cap lighting and are positioned to block prevailing winds. A fire pit seat wall turns a simple fire feature into a complete outdoor room.
Retaining Seat Walls
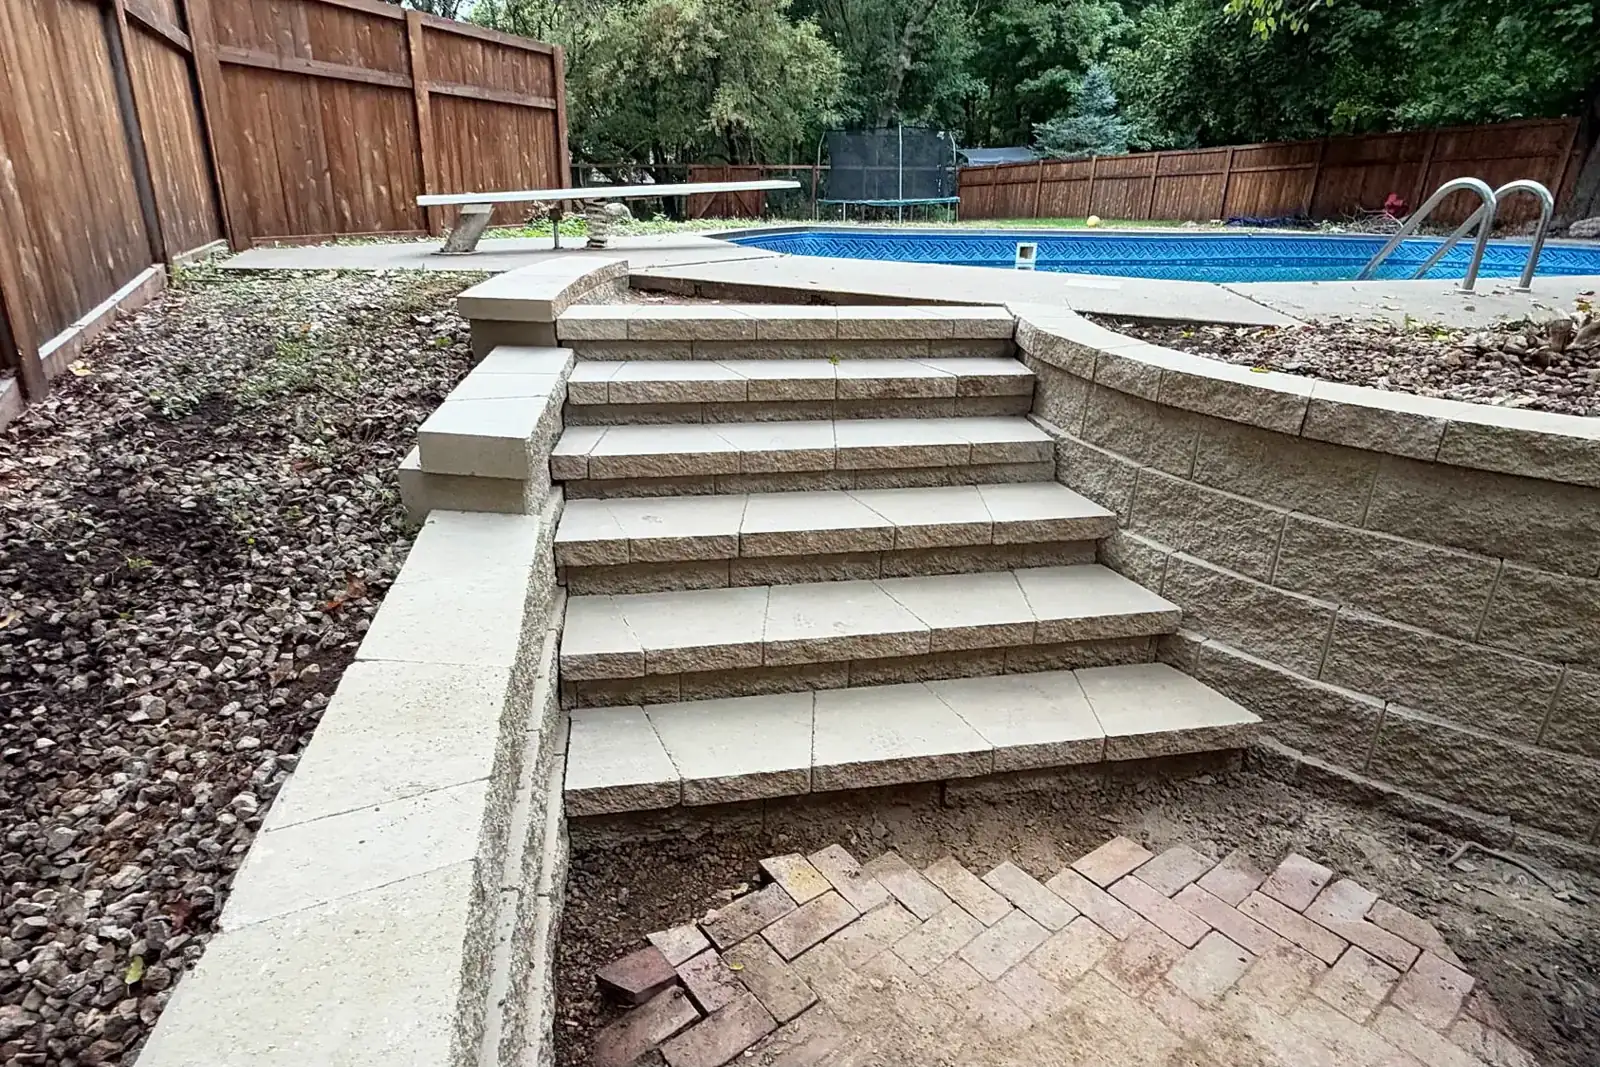
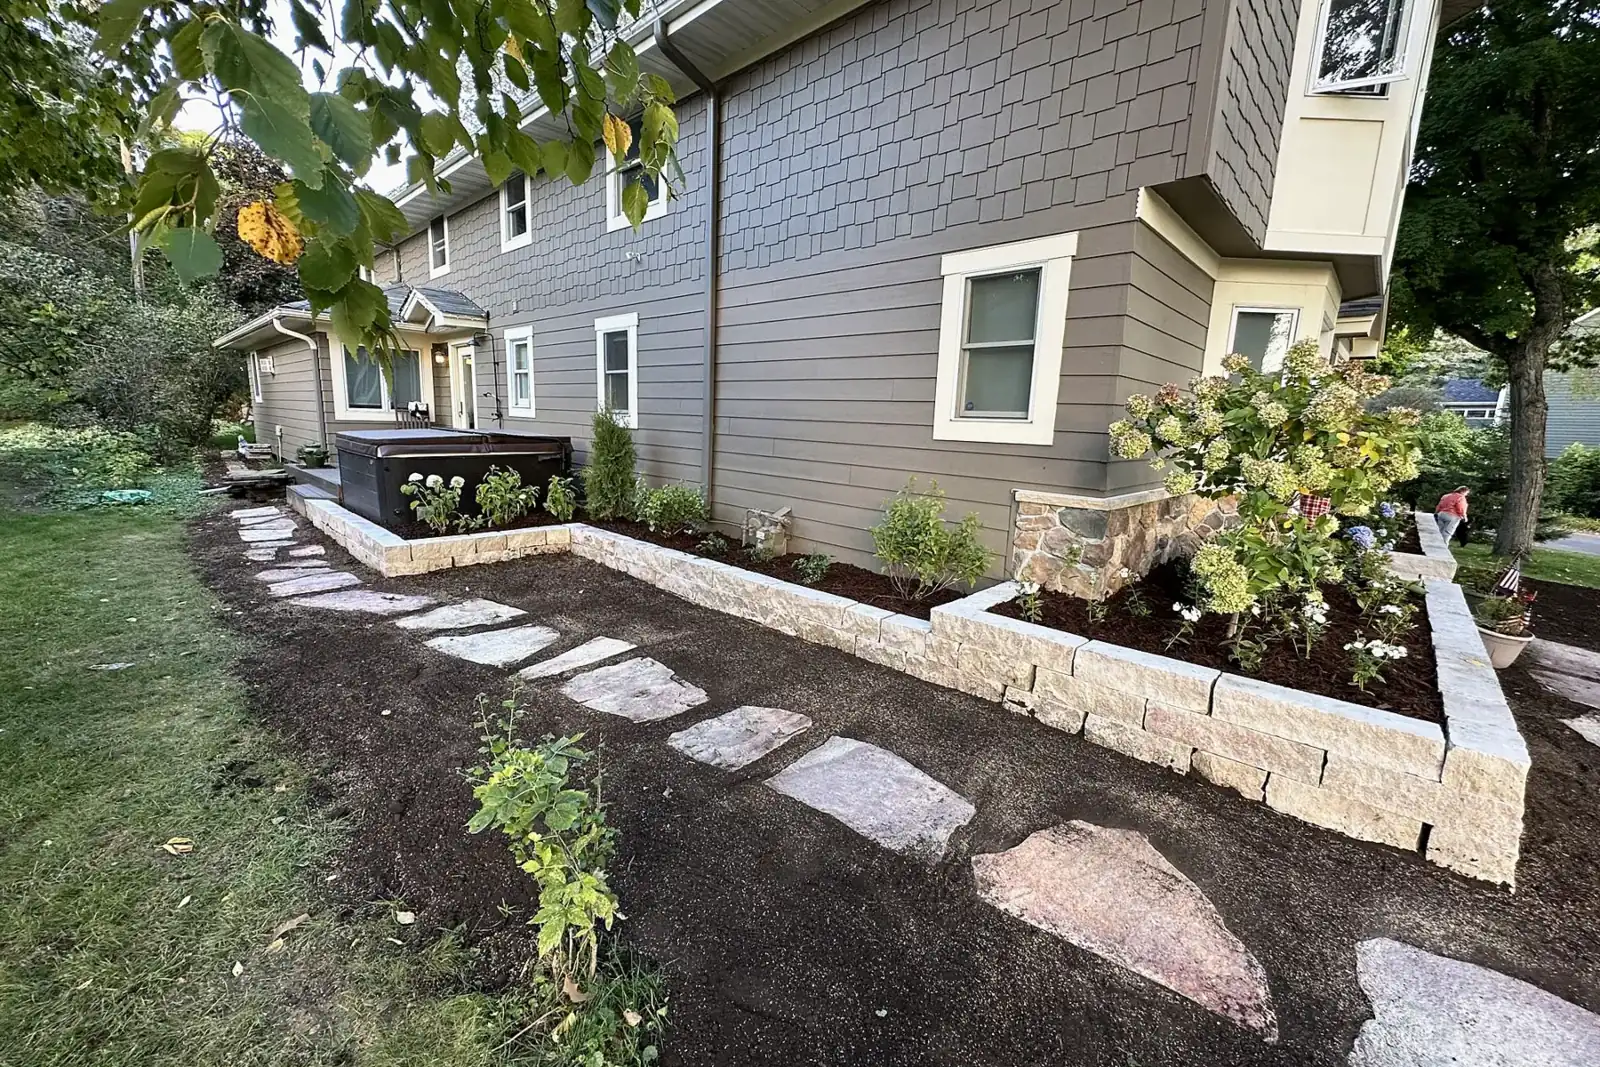
When a gentle slope meets a patio, a retaining seat wall solves two problems at once--it holds back soil and provides built-in seating. These dual-purpose walls are engineered with proper drainage and reinforcement on the retain side while presenting a finished, capped surface on the patio side.
Recent seat walls from our crews